Eastlake Renovations, Inc.

Contact the Certified Remodelers of Eastlake Renovations, Inc. at (847) 639-7402 and visit our website at http://www.EastlakeRenovations.com/.


Monday, April 18, 2011

Turning "Trash" into Functional Treasures

Something that makes R & W different than some remodeling companies is that we're not just about sticks and bricks, getting the building done, collecting the last check and moving on to the next build.  We're also about making homes beautiful and a place of enjoyment for our customers.  So, today's blog post is about decorating the home in a style that I am particularly fond of.

You've heard the expression, "From Trash to Treasure", but this Better Homes and Garden article shares tips for what to do with those antique, "trash" treasures that gives the items functionality.
Shelf made of molding
Functional Form Add architectural character while creating a perch for treasured collectibles by turning salvaged decorative molding into a shelf. Position it at eye level to make a big statement.

Porch railing mail station
Mail Stop Perched on a table or desk, an old porch railing becomes an instant organizer. The slats keep letters, postcards, and bills neat and within easy reach.

D&Y headboard
Looking Up Give a weathered mantel new life as an eye-catching headboard. There's no hanging required -- simply prop the mantel against the wall and let the bed frame hold it in place. Take advantage of the mantel's shelf to showcase treasured mementos.

Antique Bathroom mirror
Mirror Magic Instead of the more traditional boxy medicine cabinet, create an instant focal point by using an ornate mirror above a sink or vanity. Spray paint the frame a color that coordinates with your bathroom's color scheme to create a one-of-a-kind accent.

Blue shutter accents
Shutter Style Add character to plain rooms by propping architectural salvage, such as these vintage shutters, against a bare wall.

One of our favorite, local "treasure" hunting stores is Junk Warehouse in Barrington, Illinois.  Check out their website to see what items they carry and to find out what their store hours are.  We spend quite a few weekends browsing Junk Warehouse checking out their latest finds.  They also teach how to distress-paint furniture or will do the job for you.

Happy treasure hunting.  We would love to see what you do with your treasures.  Please post your rooms/pictures to our Facebook wall.

Tuesday, February 22, 2011

Our Latest Project - With a Touch O' Green

It has been far too long since an R & W blog has graced the airways.  We apologize for this very long lapse and will strive to blog more often.  Life got in the way this winter and now here it is, almost March.

In one of our latest projects, the customer approached us to design and remodel their kitchen and mud room using green products where possible.

We chose frameless cabinets from Holiday.  They maintain their own forests for the manufacture of cabinets.  We also chose to use Quartz countertops for their long-lasting beauty, easy cleaning and the fact that they are non-porous which makes them safe for food preparation.

We used Benjamin Moore Natura Zero V.O.C. (volatile organic compounds) paint on the walls, ceiling and trim including doors.  We used red oak flooring and finished it with a waterborne clear coat, which like the paint is odorless, thus keeping the home environment healthy.

High-end, Energy Star appliances were also installed.  During a remodel is the perfect time to change out any poorly functioning, high-energy-drain appliances that will not blend well with your new space.

We used LED under-cabinet lighting fixtures which use less energy and will last 20-plus years.  We especially like the thin, sleek design of these particular lighting fixtures made by Kichler.

We used Water Sense fixtures by Kohler throughout the remodel.  Water Sense is a program started by the EPA that lends their seal of approval to a company's product that has water-saving features.


Every job needs a superintendent to make sure the job stays on track. Our's was the owner's beagle, Yogi. He was a great addition to the crew and the overhang of the countertop on the island was put in place at the customer's request to keep Yogi covered and secure for when he is enjoying his meals.

Thursday, November 18, 2010

The Not So Big Author and Architect

Recently Randy and I had the privilege and honor to meet the author and architect behind the Not So Big concepts that we model our business after, Sarah Susanka.  Sarah is part of a program with Marvin Windows called The myMarvin Project, a program where they've approached known names in the design world and asked them to design their own signature window (see Sarah's window below).  The Marvin Windows Gallery in Lake Bluff recently invited Sarah to visit and give a talk on her Not So Big concepts and it was a fabulous event.  Sarah is one of the nicest, most down to earth people I have met and she just lives and breathes her beliefs like it's just the way it always has been and always should be (and she's right on the last part!).
Randy and I with author and architect, Sarah Susanka

Sarah's Signature Marvin window designed through the myMarvin Project
Okay, but here's the coolest thing . . . Sarah has been asked to design one of the houses in a new subdivision that is being built in Libertyville, Illinois called The School Street Homes.  It is a remarkable new development going in that (in their words right off their website - I couldn't have said it better) develops a streetscape of 26 Front Porch Revival homes in harmony with transforming the historic Central School into 15 Urban lofts. Enhance SchoolStreet resident's quality of life to align with the cultural shift in the United States of how people want to live. Promoting a New Urban lifestyle that is connected to the community, pedestrian friendly, less excessive, more sensitive to the environment and within steps of Libertyville's vibrant downtown.  Sarah got involved in this project as she was investigating builders who were interested in building smaller, smarter homes and because of the current economic culture we are in, she wasn't finding any who were willing to go outside the box.  Click here to read more about her involvement in the School Street Homes project.  As you will see from her website, there is an public meet and greet with Sarah tonight from 6 - 8 p.m. at The Libertyville Civic Center, 135 West Church St.  She really is a genuinely nice, intelligent and passionate women who is worth the time to go meet.
Illustration of School Street from porch

Folks this is our passion, this is right up our alley, THIS IS SO COOL!!!  YES!  Let's get back to porch living, being an involved and productive member of our community - let's actually talk to our neighbors and do life with them, all while living in homes that are sound for the environment and are built to last!  Learn more about this amazing development by click on their name above.  Enjoy scouring their website - be inspired and get excited!  I know many of us aren't in the market for a new home, but check out Sarah's Not So Big Books and website and get inspired to make changes in your own home to make it more suitable to the way you and your family live.

Thursday, November 11, 2010

Creating Beauty from the Wreckage

On one of our latest jobs, we had a customer come to us as a referral from another job we did, who had water damage in her house and her insurance company sent in an adjuster to investigate the damage.  In the process, however the contractor the adjuster sent out to investigate did way more damage than she started with, inappropriately cutting into materials and slicing at the hardwood floor to where she needed much more repair work done because of the damage he caused.
 
After seeing a spot on the news last night about an insurance adjusting scam that is currently going on, I have to wonder if that is what happened here, but thankfully, she did not have any further involvement with the adjuster and instead, found her own contractor to do the work.

To stay within her budget, we replaced the kitchen cabinets in the same general layout that they originally were in, we moved the refrigerator to give her more counter space and added some nice, personal touches to give her a new space to call her own.


Our motto and focus in general is that we strive to give our customers an enjoyable, stress-free remodeling experience.  But, especially when there is stress and strife to begin with on a project, we make sure to take the absolute best care of our customers so their minds can be at ease in knowing they are going to end up with a lovely, comfortable space and they can leave the memory of what went before in the dust.

Monday, October 18, 2010

It's Time for Some Autumn News!

R & W Construction's Autumn News E-Newsletter is out.  Check it out for great information, a helpful Fall/Winter Home & Yard Maintenance checklist and the scrumptious recipe for Pumpkin Soup!  Check it out HERE!

Friday, September 10, 2010

Remodeling in Stages

When we moved into our home 17 years ago, it was pretty much a disaster.  Peach shag carpeting covered the bedroom floors; dark cabinetry, with doors and drawers threatening to fall off their hinges, graced the tiny square kitchen; flimsy dark paneling covered the basement walls; the windows were ancient and you could hear the wind howl through them with chilly fierceness in the middle of winter; and the bathrooms were in MUCH, MUCH need of updating and TLC!  Let's just say it never would have passed the stringent home inspections that are the norm these days.  We weren't blind to any of it - we knew what we were getting going in, and frankly, were just fine with it because we knew what we could turn it into - eventually.  There was absolutely NO way we could have remodeled it all at once, but by remodeling it in stages, it was both affordable and emotionally do-able.

Doing your own demo work can save on the cost of your project.
  We had a ton of fun as a family doing some of the work together.

If your budget is limited, start with paint and flooring.  We replaced the carpeting in the bedrooms and added colors to the walls.  We also took a 4th, small bedroom and turned it into an office right in the middle of our home.  Our office started out in the basement, and especially with the dark, panelled walls I mentioned before, that got very depressing and for me, a young mother needing to keep my finger on the pulse of what was going on in the house, working in the basement just wouldn't work.  We had a half wall that led to the basement that we built one desk up against and used the closet for an office closet that we kept open and added shelving to.  We painted the office a beautiful copper orange color giving it a warm, peaceful, welcoming feeling - a place where we would want to spend many hours in daily.  Think ahead to what you are using your rooms for and be sure to make them as inviting and functional as you possibly can.

The next phase of our remodeling involved adding on a 14' x 14' addition to the kitchen and completely gutting the kitchen.  We wanted and needed a space where we could gather with family and friends around a nice, big table (we had an 8' table built out of recycled barnwood and have surrounded it with mismatched chairs that we have found at garage or antique sales).  With gutting the existing kitchen, we were able to add new flooring and paint the walls easily before cabinetry was installed.  We kept the layout of the kitchen to keep costs down regarding moving plumbing and electrical, but we removed soffits and installed new, beautiful cabinetry in a layout that perfectly fit the way we live (baking center, coffee/tea center, bread drawers with liners for dog food, under cabinet lighting, wine rack, etc.).  The new addition off of the kitchen is filled with windows all around, so now was also a perfect time to replace all of the windows in the house, which we did with beautiful, Marvin double-hungs throughout the entire house along with a fabulous sliding door that rolls like butter, screen door too, to this day and two picture windows, one with an eyebrow window above it.  It also made sense during this phase, since putting on the addition affected our old deck, to put on a new deck that we have enjoyed many, many meals and fun times with friends and family on.


A few years later, it was definitely time to attack the basement with a completely redesigned overhaul as we had teenagers coming up and needs of our own that we were ready to have met.  Randy was tired of sharing a bathroom/shower with three females, so we added a full bathroom to the basement, complete in manly decor, so he could enjoy a bathroom to himself.  It includes slate tiles, a rainhead showerhead and masculine colors.  We turned another bedroom in the basement into an open craft room/exercise room.  By taking down the wall seperating it from the rest of the basement, we gained even more space to comfortably fit a wall of craft cabinets and a treadmill with suspended TV on the opposite wall.  Now, I too, have a space to call my own (I do share it on occasion).


Because we wanted our teenagers to feel comfortable having their friends over, we wanted the basement to be a self-contained area where they really had their privacy, so in a space next to the stairs, we included a kitchen complete with a microwave built in under the stairs and a full-size fridge also under the stairs.  We even made the most of the bottom space under the stairs for storage of their toys they would want to keep for their own children someday.  The cabinetry in this kitchen doubles as storage for our more formal dishes and silverware.


A new laundry room was also included in the overhaul, complete with folding counter, plenty of cabinets and a clothes pole.  A new Kenmore energy efficient washer and dryer set completed the job and the room actually makes doing laundry a pleasure instead of a chore.


We have a third phase that we want to tackle down the road that involves reconfiguring the front porch, turning the deck into a screen room, turning the single car garage into a two-car garage, reroofing the entire house and changing the chain-link fence into a nice, new wooden fence, creating a beautiful backdrop for our gardens.  With the recession and the decline in home values, this phase will just have to wait, but someday . . .

Thankfully, with phased remodeling, we've been able to turn what was a disasterous house into the home of our dreams - one we plan to stay and grow old in.  With careful planning, you too can avoid the stress of moving multiple times to accommodate the different phases of your life.

Thanks for visiting with me today.  Randy and I are both Certified Remodelers and would love to work with you to create a home that is personalized to your life and that grows with you and your family.  Visit our website to learn more about our business and use the Customer Contact Form to set up an appointment today.

Monday, August 30, 2010

Personalize Your Kitchen to Reflect the Way You Live

Whether you are adding on to your house to make room for a new kitchen, knocking down walls, installing new cabinetry or just rearranging your existing kitchen, have fun with the process and totally make it your own and make it work to fit the way you live.  In this day and age, a whole lot of living goes on in the kitchen.  It has pretty much become the hub of the house, so arrange it so when that living is going on, it makes the most sense.

This is our kitchen and what we needed was more space to hold our large farm table (to accommodate our somewhat big families and friends), so we added on a 14' x 14' room that is all windows and sliding door so we can enjoy the view of our yard all around us.  We designed each and every inch of our kitchen to reflect our needs and likes.  We have an open cookbook shelf cabinet and we use the cabinets/drawers to the right of that for cooking ingredients and supplies; a wine rack with a shelf under it for pictures and decorations; a double bread drawer unit, one of which we use for dog food so we don't have any large unsightly dog food containers around; we have one countertop next to the stove designated as our coffee/tea area and use the cabinets above for cups and supplies (one of which has a glass door on it to exhibit my teacup collection  - note:  be sure if you are installing a glass-doored cabinet, you install glass shelves so the lighting filters all the way through) and we used up empty space by installing a thin, cooking sheet/cutting board cabinet.  We also created a transom space above the kitchen door for a stained glass piece that I had made.  Our kitchen flows so easily and is such a pleasure to use and to be in.

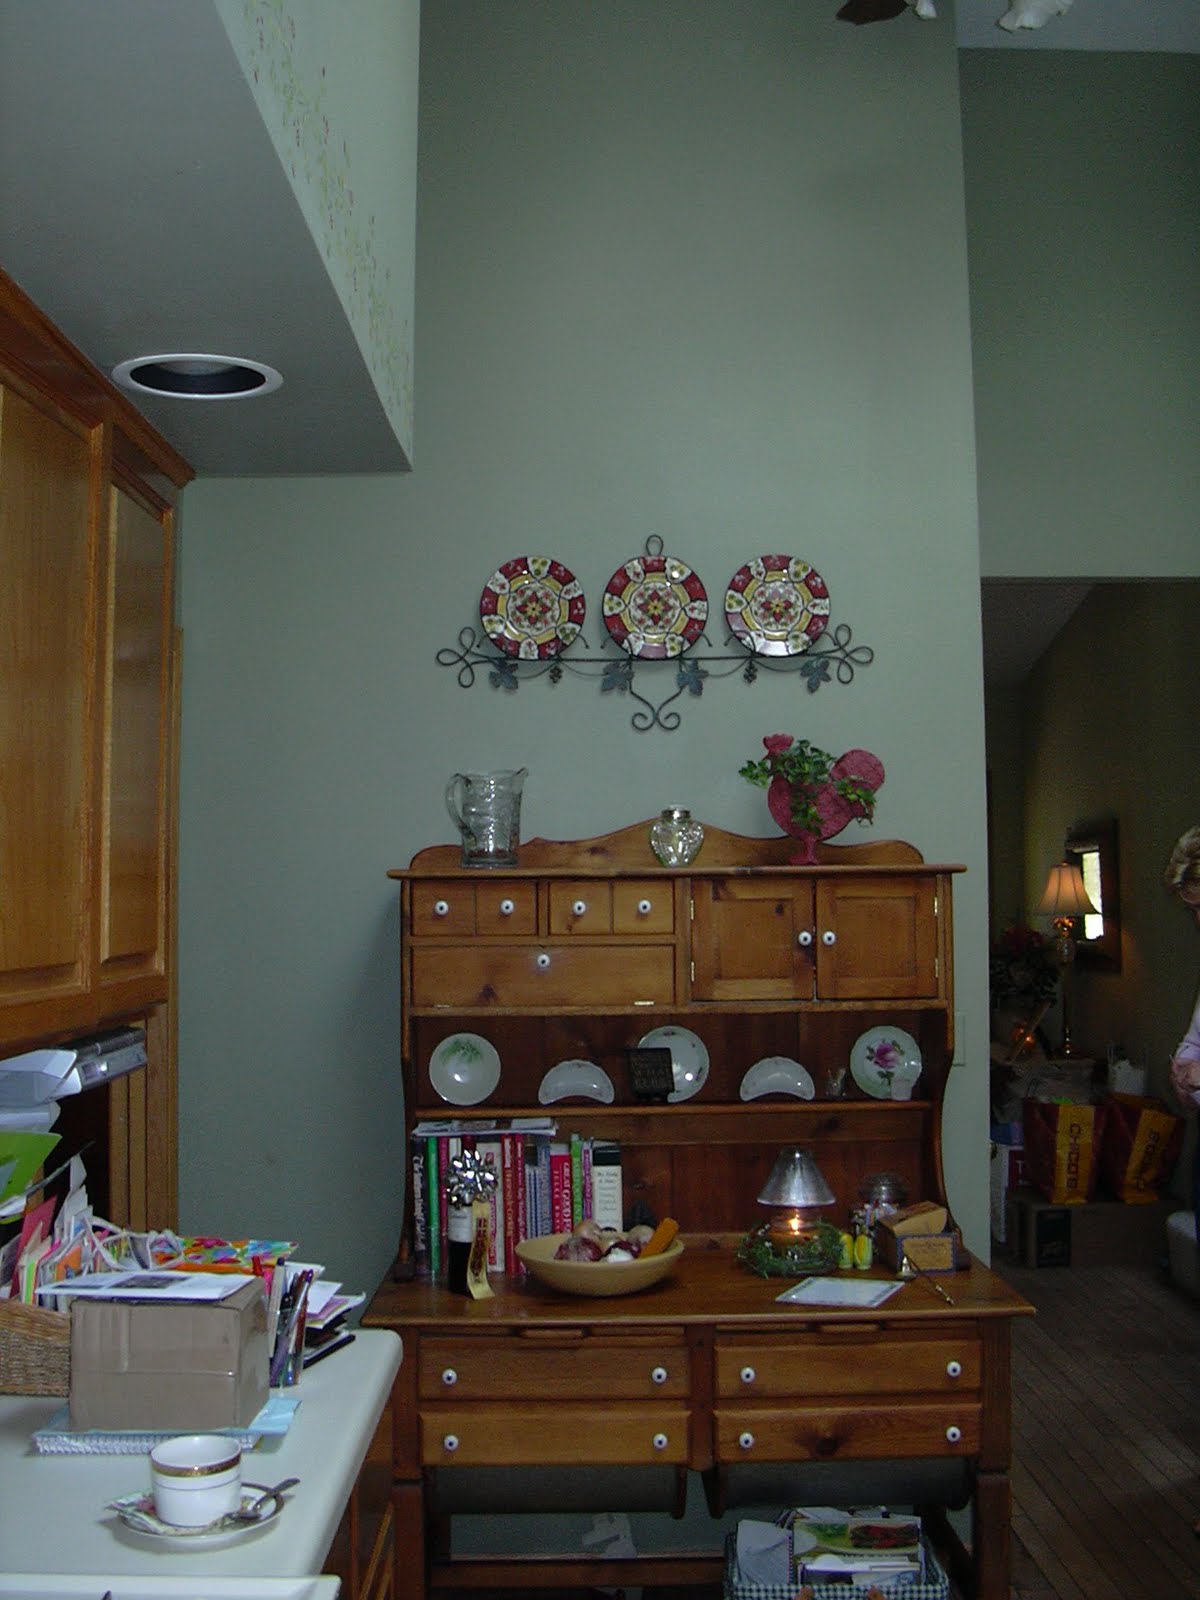
A china cabinet, or buffet, takes up room and can become cluttered.
A common consideration that could be considered a problem when designing a personalized kitchen, but really isn't, is what to do about china cabinets that you enjoy having, as you can display your favorite dishes and/or glasses, but need the room that they take up.
There are endless cabinet options that you can incorporate into the kitchen design that can take the place of the china cabinet.  Notice in this design how the ends of the cabinets are on an angle making space for getting around the cabinets.  While light was not desired all the way through the shelving, you can see how the solid shelves vs. glass shelves blocks off the light flow.


Instead of creating cabinetry to take the place of this china cabinet, this customer preferred to use the space to create a walk-in pantry.  By using a frosted-glass door, the condition of the pantry was not visible.

In this next kitchen, you can see how the space that the stairs took up in a tri-level house was used for glass-doored cabinetry.


This is a perfect example of making the most of every available space which is a big part of Building Better Not Bigger.

You don't have to have a huge kitchen to achieve really neat design elements.  As you will see by the next two photos, by using glass-front cabinets, you create a formal area to your kitchen.


Instead of leaving the wall space empty near a sliding door, a drink center was installed complete with wine rack and glass holder.

In the next picture, this customer wanted to create a flow between her kitchen and living room while creating a casual eating bar for her teenage son.
So beautiful and reflective of how this customer and her son use their home.
It is important to include the needs of all of the members of the family in the kitchen design since it is one of the most used rooms in the house by all of the family members.  In this next photo, a desk area was included in the kitchen design for mom to do her bills and paperwork at and not off in some upstairs room away from her beautiful, family kitchen space.

A hole was made in the countertop to hide electrical cords.
And what a beautiful kitchen it is.  By using different woods species, different heights and depths along with above and below cabinet lighting such amazing visual interest was added to this kitchen design.
Don't be shy when choosing your lighting - let your creativity flow!
And for this last kitchen, this homeowner is a cook, studying to be a chef, and she had some definite musts for her kitchen.  She wanted a pot filler right at her stove and she wanted the counter on her island to be butcher block.  She also utilized the space at each of the island for a wine rack on one side and her cookbooks on the other.  Truly such a personalized and stunning kitchen.
Notice the beautiful stained glass pendant lights and the covered trash receptacle in the butcher block countertop for ease of sliding her food waste into the garbage.
So, whether you are designing the kitchen of your dreams or just rearranging the kitchen you already have - have fun with it and make it totally your own.

Randy is a Certified Kitchen and Bath Remodeler and would love to help you realize the kitchen of your dreams.  Be sure to give us a call to get the ideas flowing and before you know it, you'll be living life in your new beautiful, personalized kitchen.